top of page
Architectural Visualization
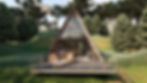
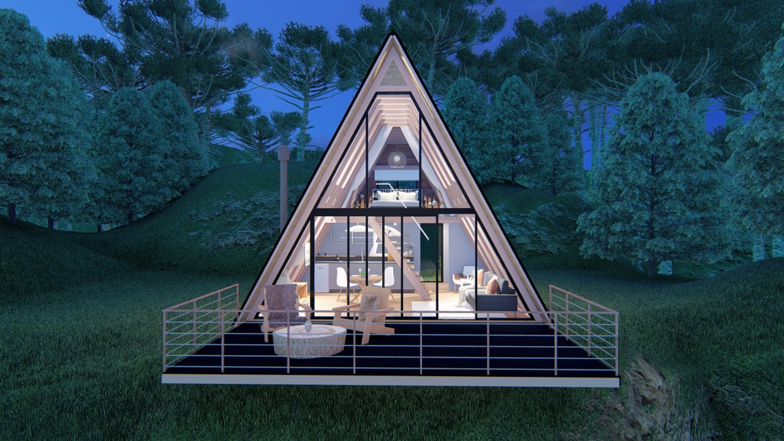
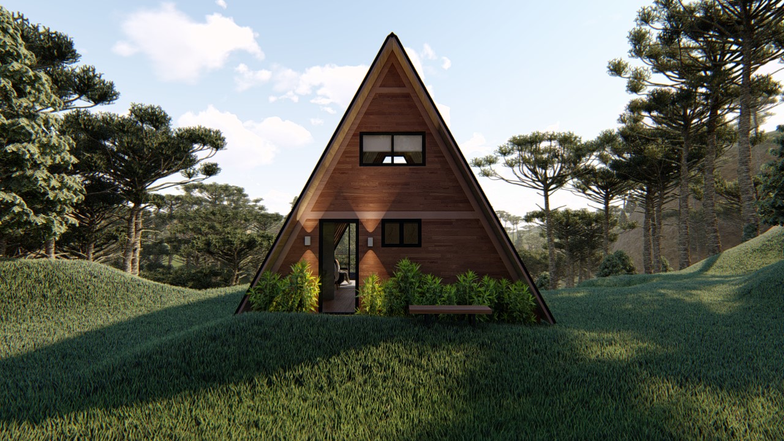
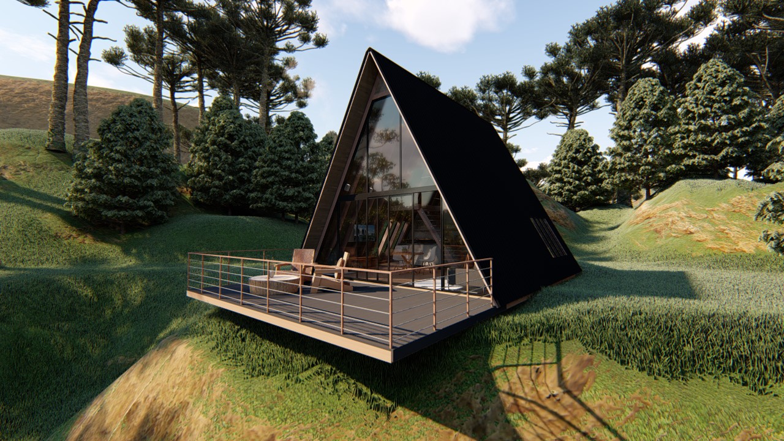
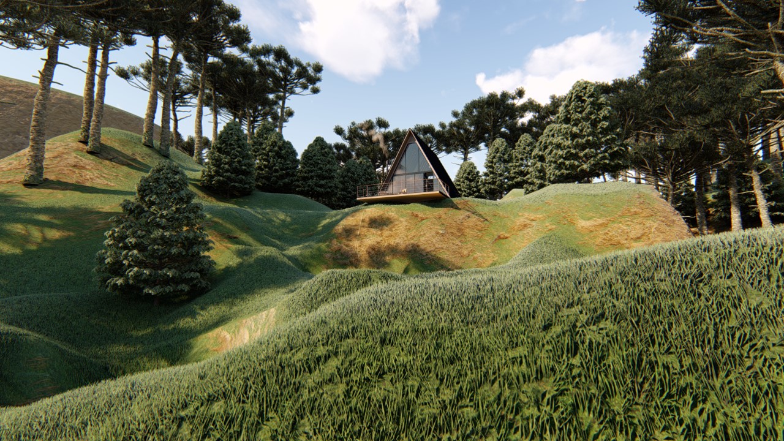
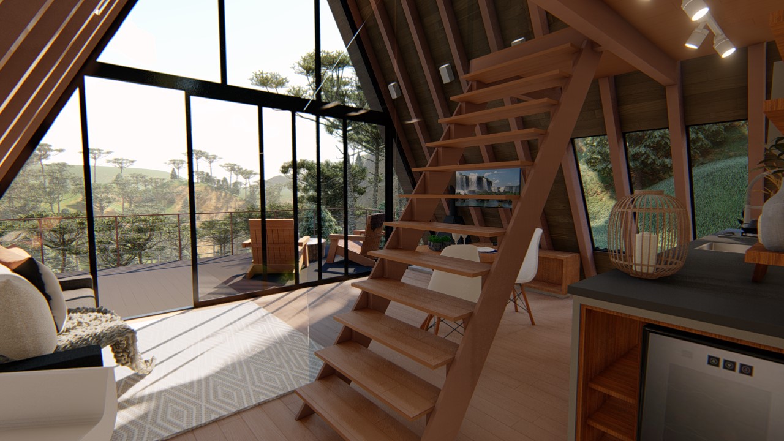
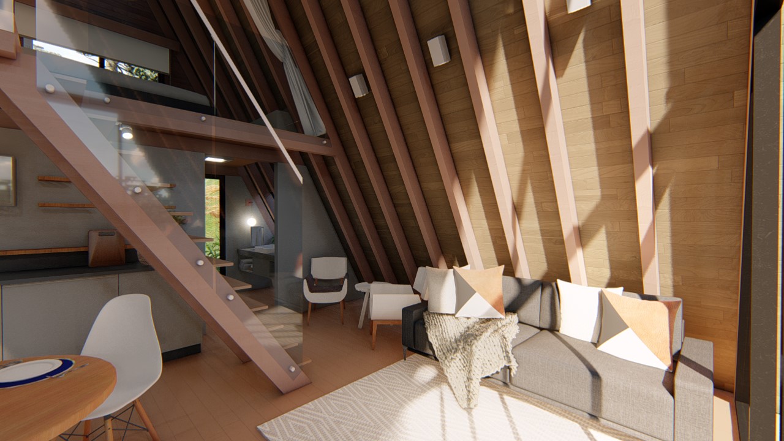
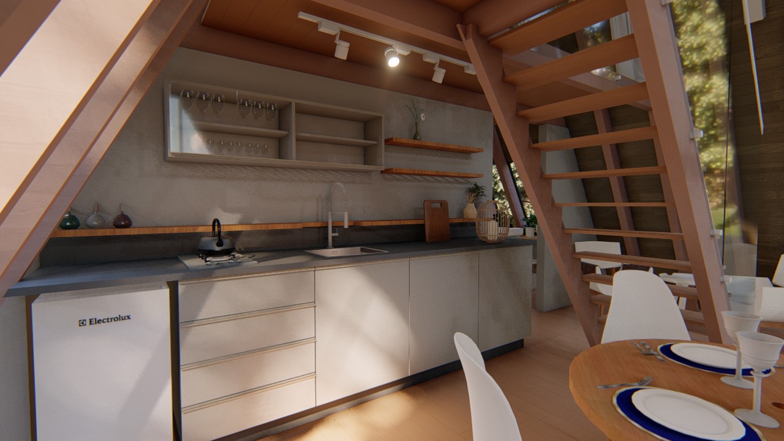
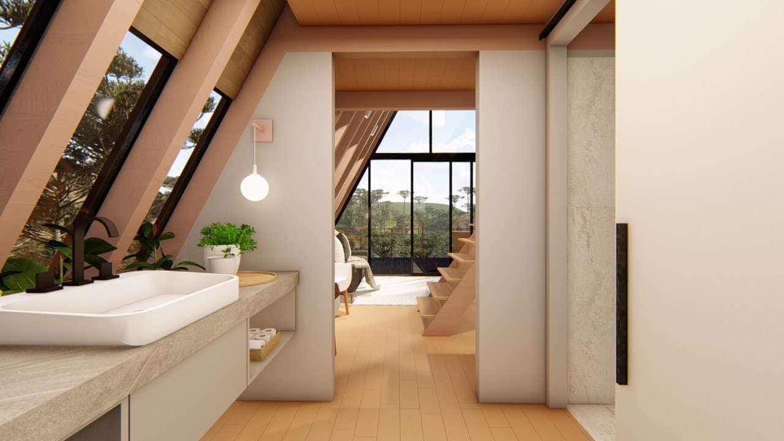
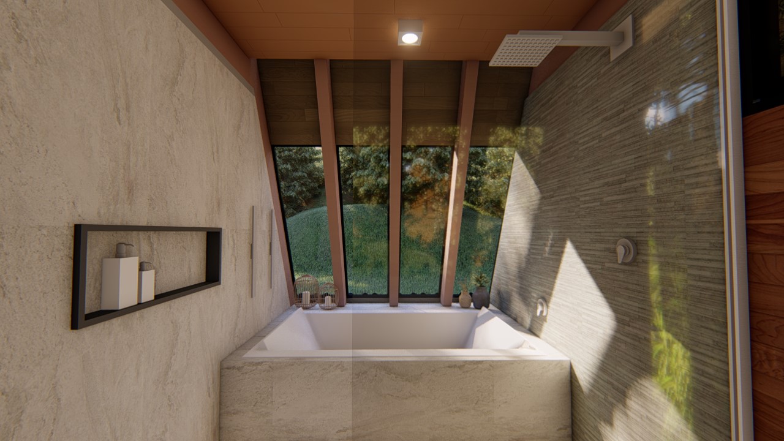
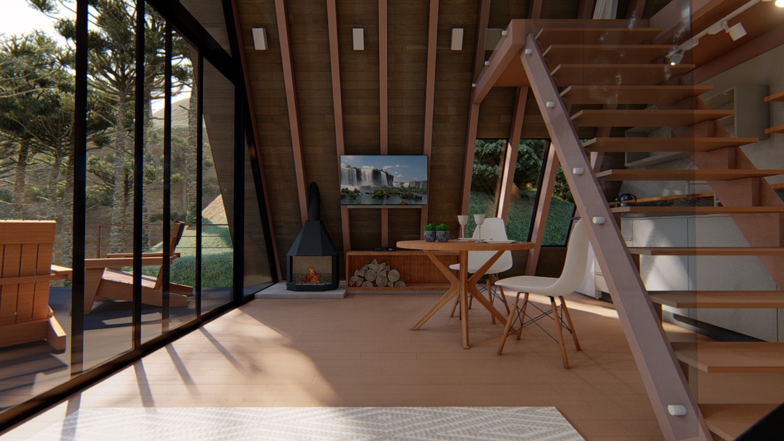
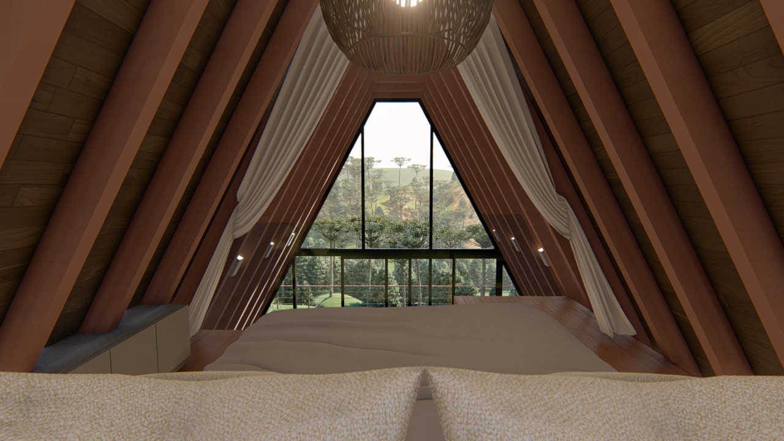
For this project, I helped conceptualize layouts to better use the compact space of a triangular-shaped cabin. After that, I modeled the cabin and created the outside environment to simulate the region where the project was going to be implemented. The client was very satisfied with the images, as it helped him visualize better what he was getting.
Role
Architectural Designer, 3D Modeler, Architectural Visualization
Location
Urubici, Santa Catarina - Brazil
Softwares
SketchUp, AutoCAD, Lumion, Adobe Photoshop
01
Architectural Visualization
01
Insta_Cabanas_Post_01_02

02

03
Insta_Cabanas_Post_03_001

04
Insta_Cabanas_Post_01_04
05
Insta_Cabanas_Post_03_002
06
Insta_Cabanas_Post_03_003

07
Insta_Cabanas_Post_03_005
08
Insta_Cabanas_Post_03_007

09
Insta_Cabanas_Post_03_008

10
Insta_Cabanas_Post_03_004

11
Insta_Cabanas_Post_03_006
bottom of page