top of page
This site was designed with the
.com
website builder. Create your website today.
Start Now
About me
Portfolio
Portfolio
Previous
01
Westover Houses
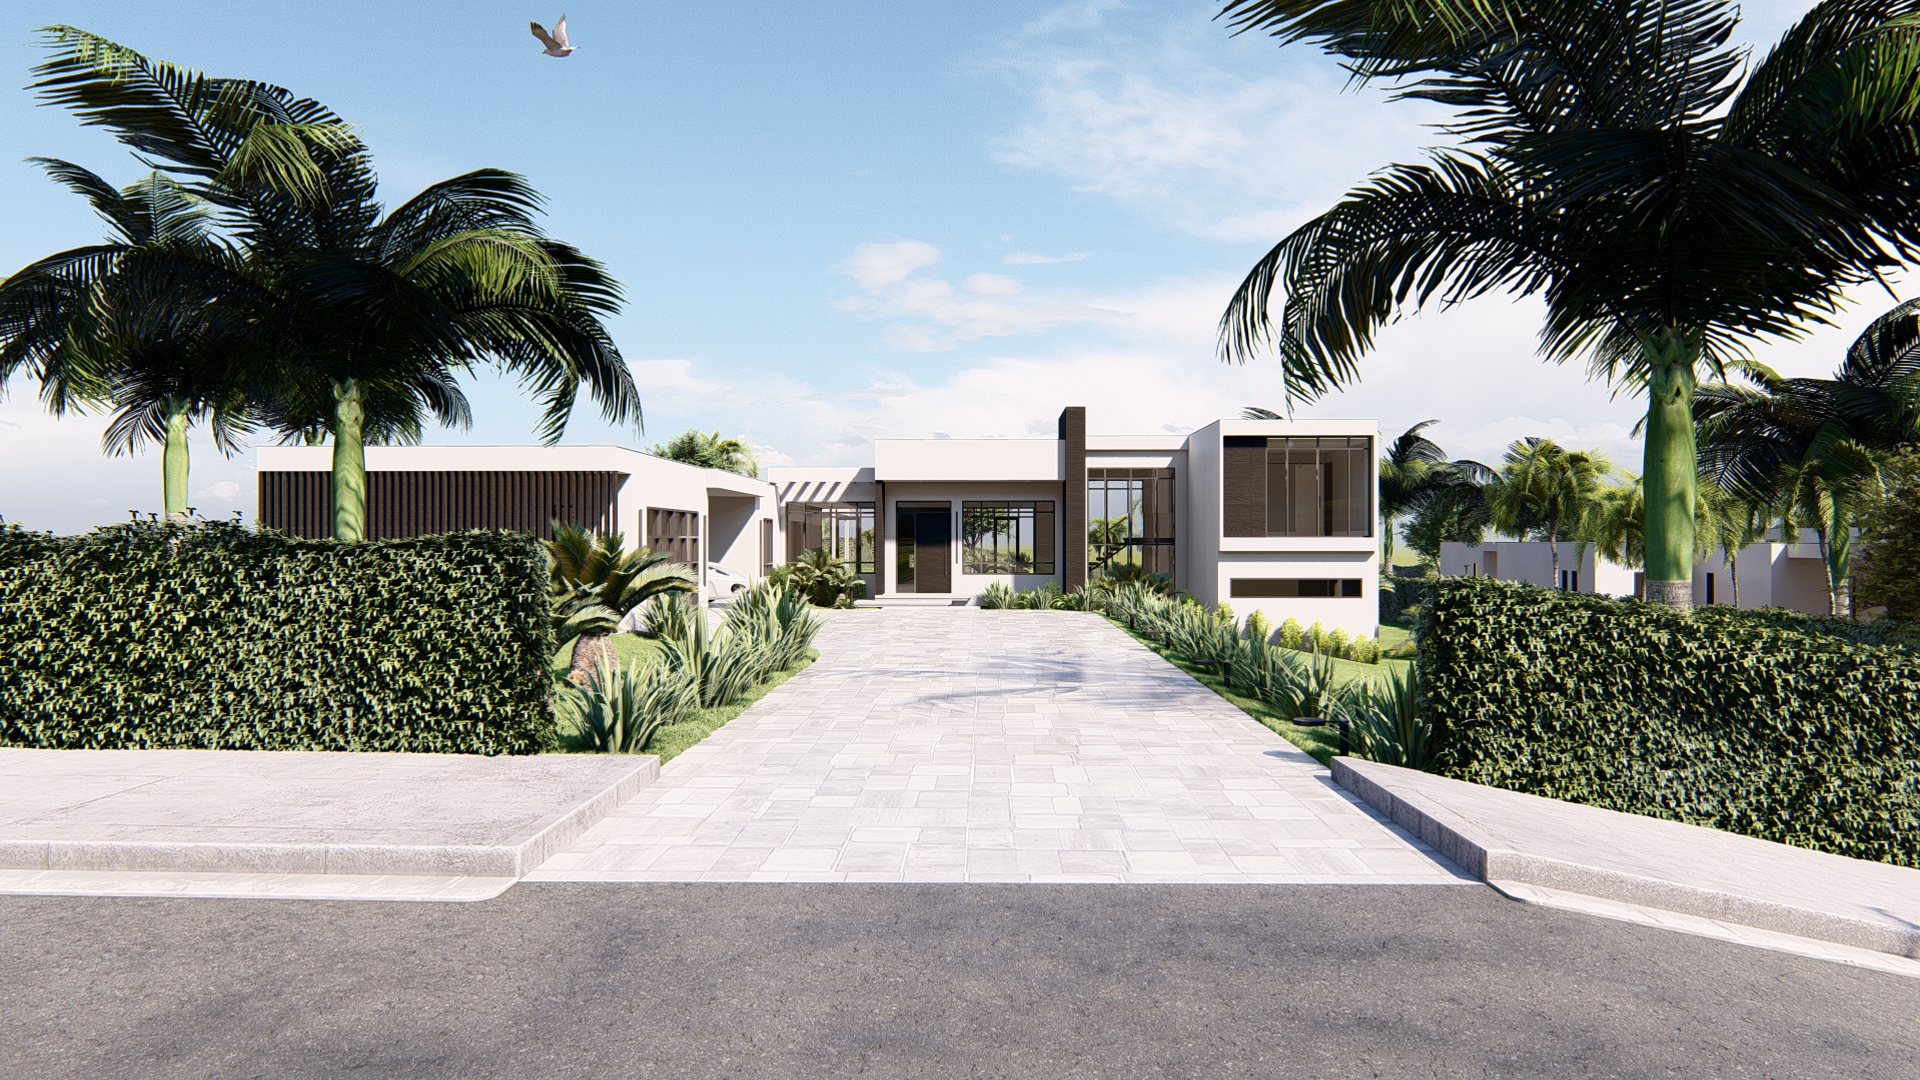
The Westover Houses started as a 3D Visualization project for one house that turned into me designing the other five houses. The concept was to design a group of houses different from one another, but similar in essence.
02
Residential Project + Legal Drafting
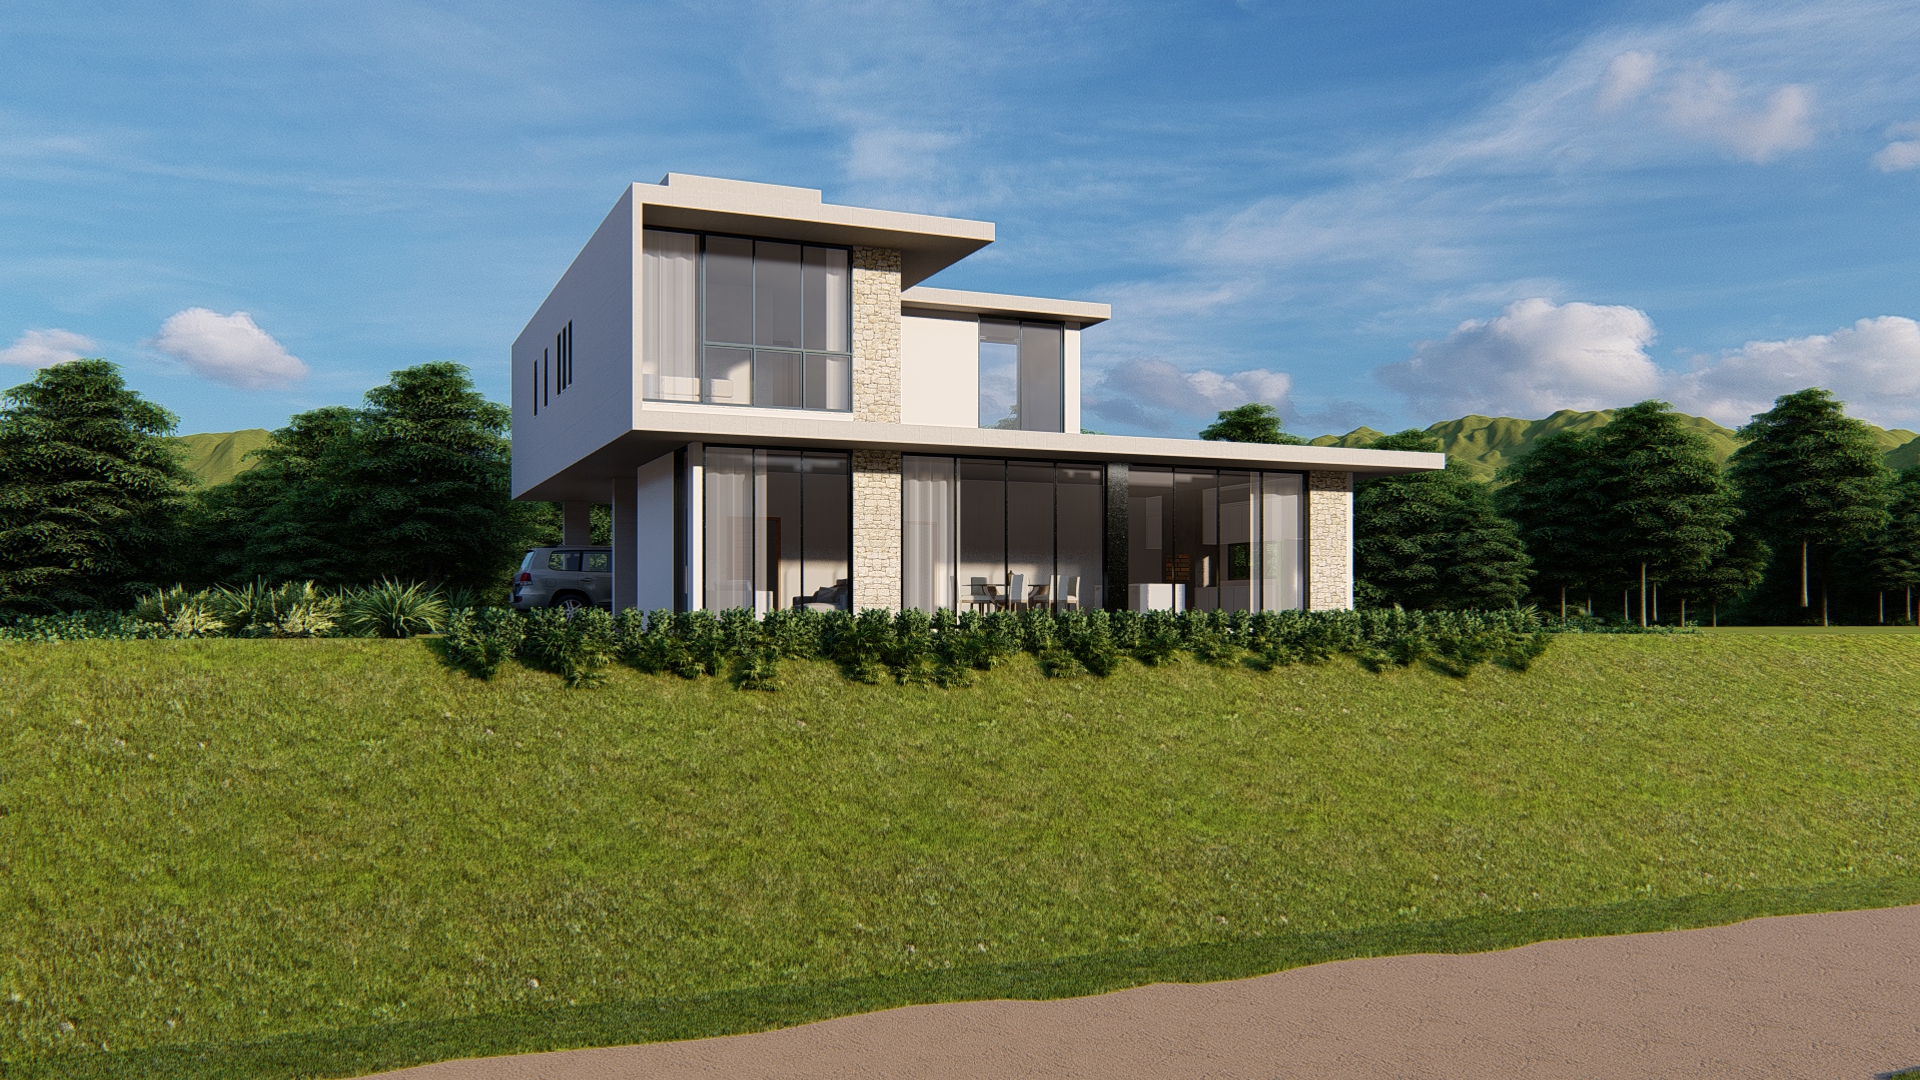
This project was an interesting one. The clients had a huge farm land and wanted to build a house on the top of the hill with a full view of the city. I designed the full project from scratch until the legal documentation phase.
03
Construction + Interior Design
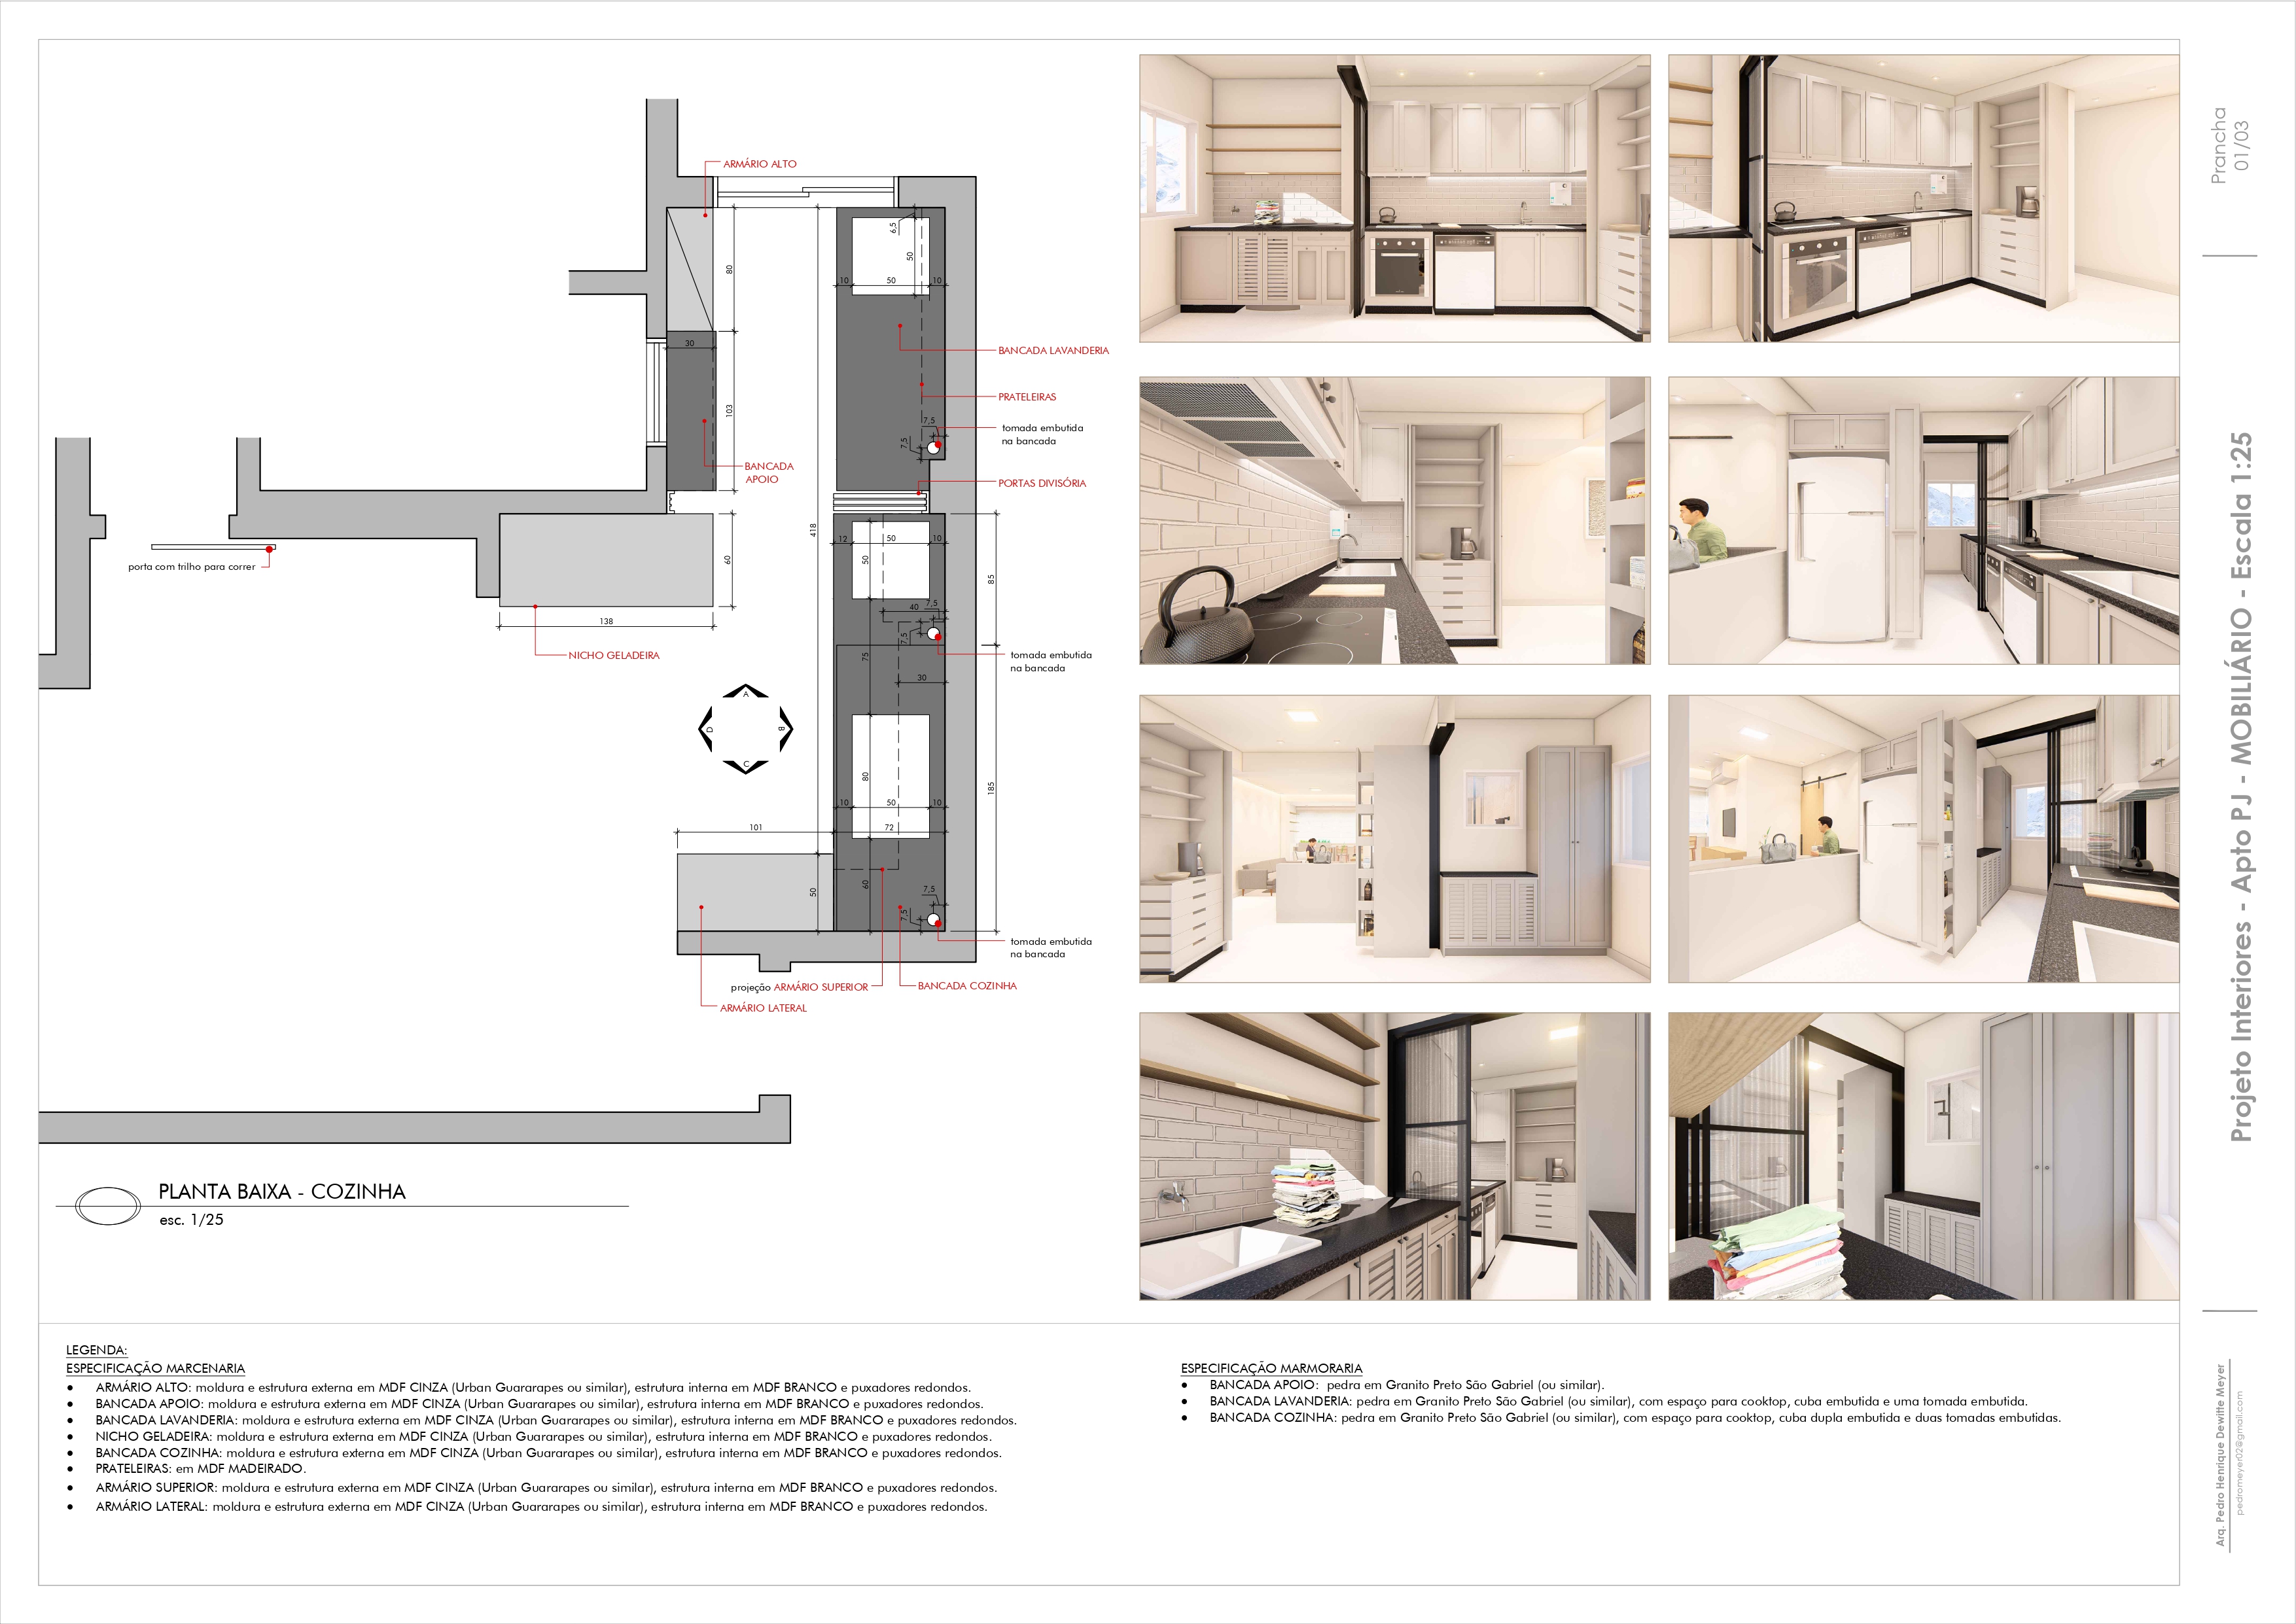
For this project, the clients wanted to change their entire home. Being an old building, there were a lot of details that didn't resonate with them anymore. We had to tear down some walls, redo the ceiling, and get rid of a lot of custom furniture. It was a long project, with a bunch of upsets during the construction stage, but after it was ready, it improved the quality of life for the clients so much, and it made it all worthwhile.
04
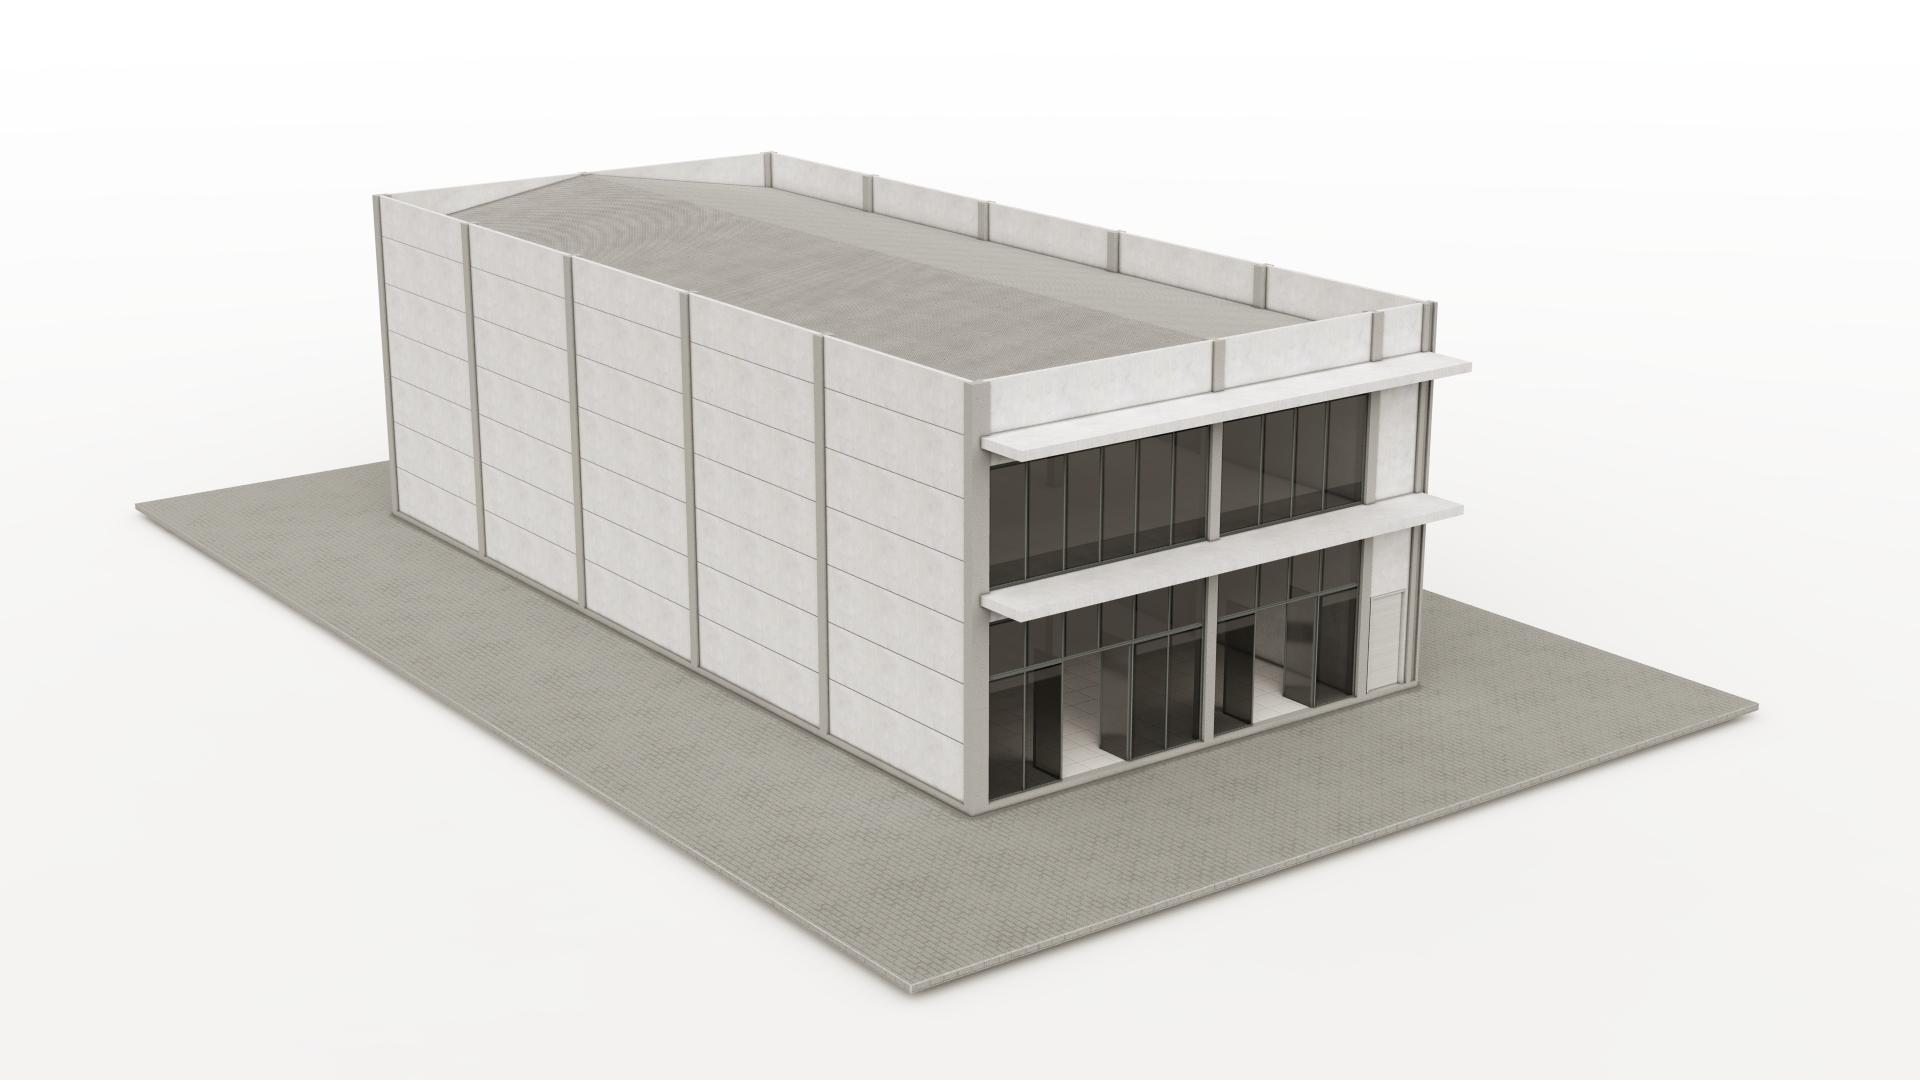
Technical Visualization
It was very common to work together with engineers in order to have 3D models of their projects. This is one specific case where the client of an engineer wanted to understand better how the precast concrete structure would look like. It didn't need to be included in an environment, since the intention was only to see it better through a 3D draft.
05
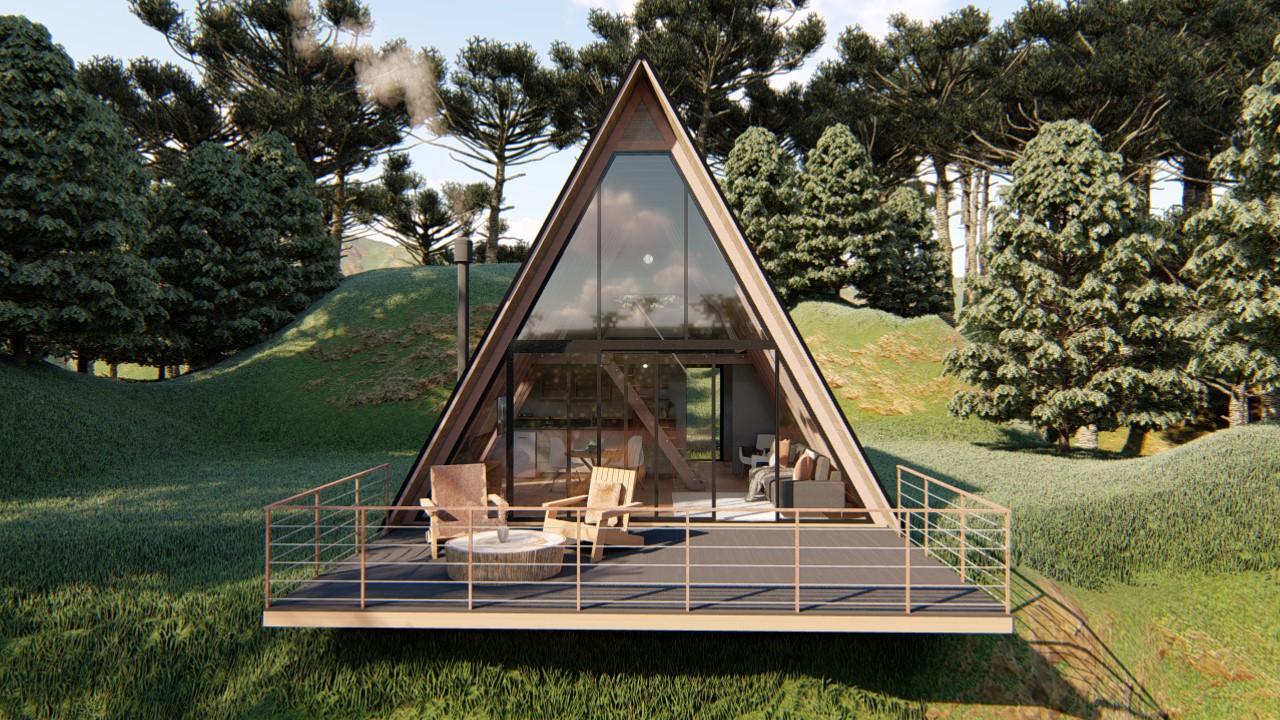
Architectural Visualization
For this project, I helped conceptualize layouts to better use the compact space of a triangular-shaped cabin. After that, I modeled the cabin and created the outside environment to simulate the region where the project was going to be implemented. The client was very satisfied with the images, as it helped him visualize better what he was getting.
06
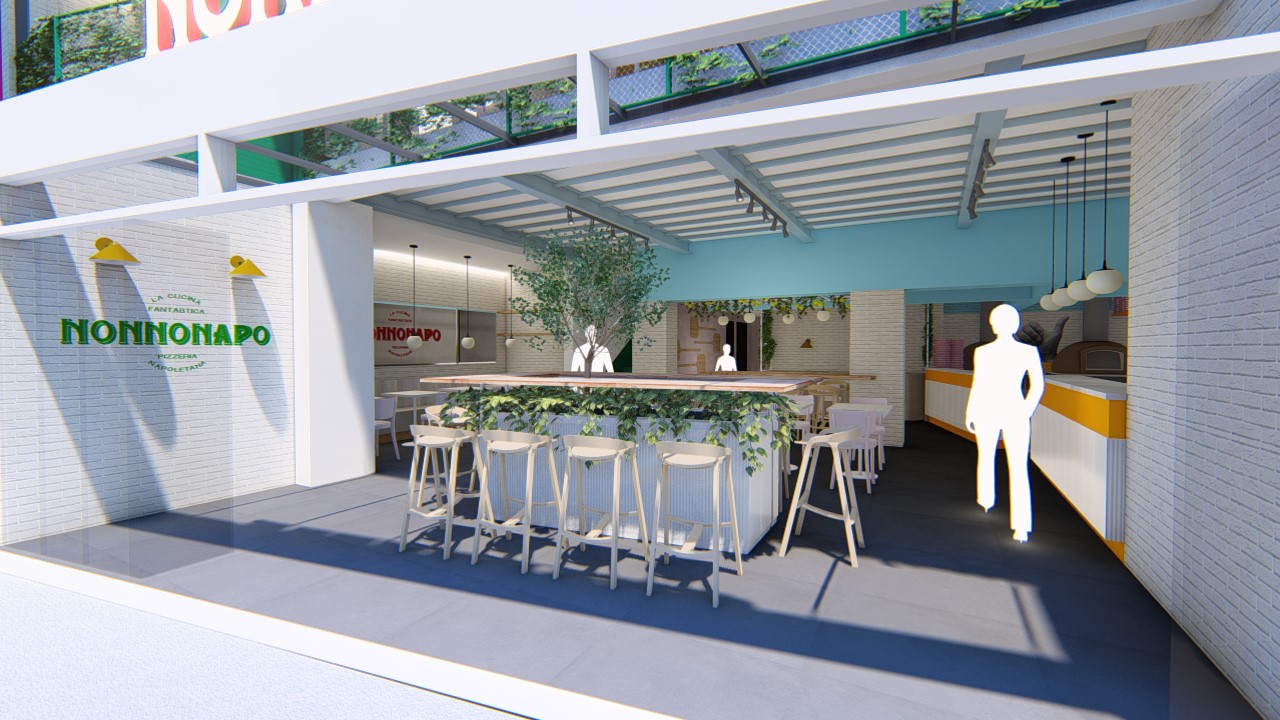
Commercial Project
Nonnonapo was a thrilling project. It started as a project where two companies divided the space between a bakery and a pizza place. The deadlines were short, and once it was almost finished, one of the companies dropped out. The whole project was restructured and two weeks after, the construction began. I was one of the project designers, together with the main architect of the office.
07
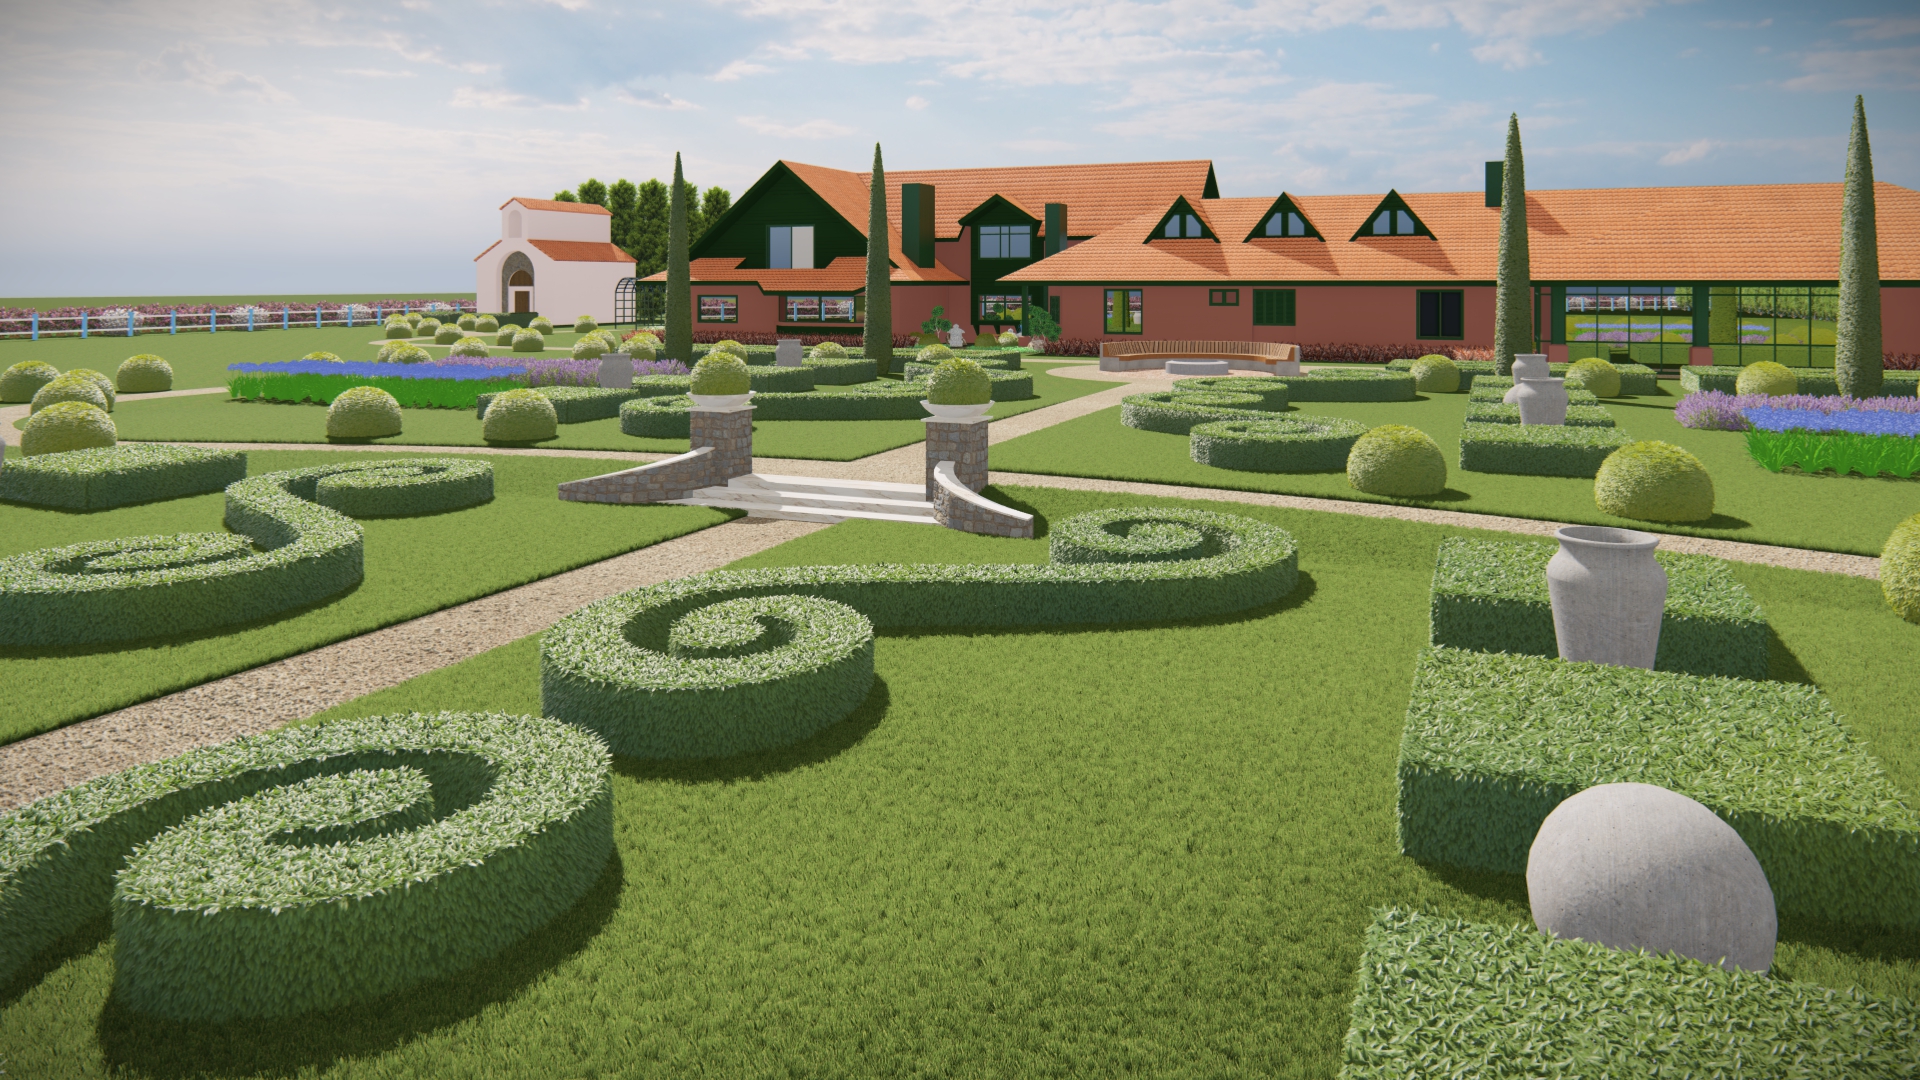
Landscape Visualization
One of the works I did was with a landscape architect. She would idealize the project and draw it by hand for someone to digitize. After that, I would get the full project with those extra images to model everything from scratch. In this project, I didn't have any models of the house or the environment; it was all done by looking at the photos of the house and modeling from that.
Next
01 / 07
Close
Previous
Next
Westover Houses
The Westover Houses started as a 3D Visualization project for one house that turned into me designing the other five houses. The concept was to design a group of houses different from one another, but similar in essence.
Go to link
01
Westover Houses
The Westover Houses started as a 3D Visualization project for one house that turned into me designing the other five houses. The concept was to design a group of houses different from one another, but similar in essence.
02
Residential Project + Legal Drafting
This project was an interesting one. The clients had a huge farm land and wanted to build a house on the top of the hill with a full view of the city. I designed the full project from scratch until the legal documentation phase.
03
Construction + Interior Design
For this project, the clients wanted to change their entire home. Being an old building, there were a lot of details that didn't resonate with them anymore. We had to tear down some walls, redo the ceiling, and get rid of a lot of custom furniture. It was a long project, with a bunch of upsets during the construction stage, but after it was ready, it improved the quality of life for the clients so much, and it made it all worthwhile.
04
Technical Visualization
It was very common to work together with engineers in order to have 3D models of their projects. This is one specific case where the client of an engineer wanted to understand better how the precast concrete structure would look like. It didn't need to be included in an environment, since the intention was only to see it better through a 3D draft.
05
Architectural Visualization
For this project, I helped conceptualize layouts to better use the compact space of a triangular-shaped cabin. After that, I modeled the cabin and created the outside environment to simulate the region where the project was going to be implemented. The client was very satisfied with the images, as it helped him visualize better what he was getting.
06
Commercial Project
Nonnonapo was a thrilling project. It started as a project where two companies divided the space between a bakery and a pizza place. The deadlines were short, and once it was almost finished, one of the companies dropped out. The whole project was restructured and two weeks after, the construction began. I was one of the project designers, together with the main architect of the office.
07
Landscape Visualization
One of the works I did was with a landscape architect. She would idealize the project and draw it by hand for someone to digitize. After that, I would get the full project with those extra images to model everything from scratch. In this project, I didn't have any models of the house or the environment; it was all done by looking at the photos of the house and modeling from that.
Westover Houses
Residential Project + Legal Drafting
Construction + Interior Design
Technical Visualization
Architectural Visualization
Commercial Project
Landscape Visualization
bottom of page