top of page
Technical Visualization
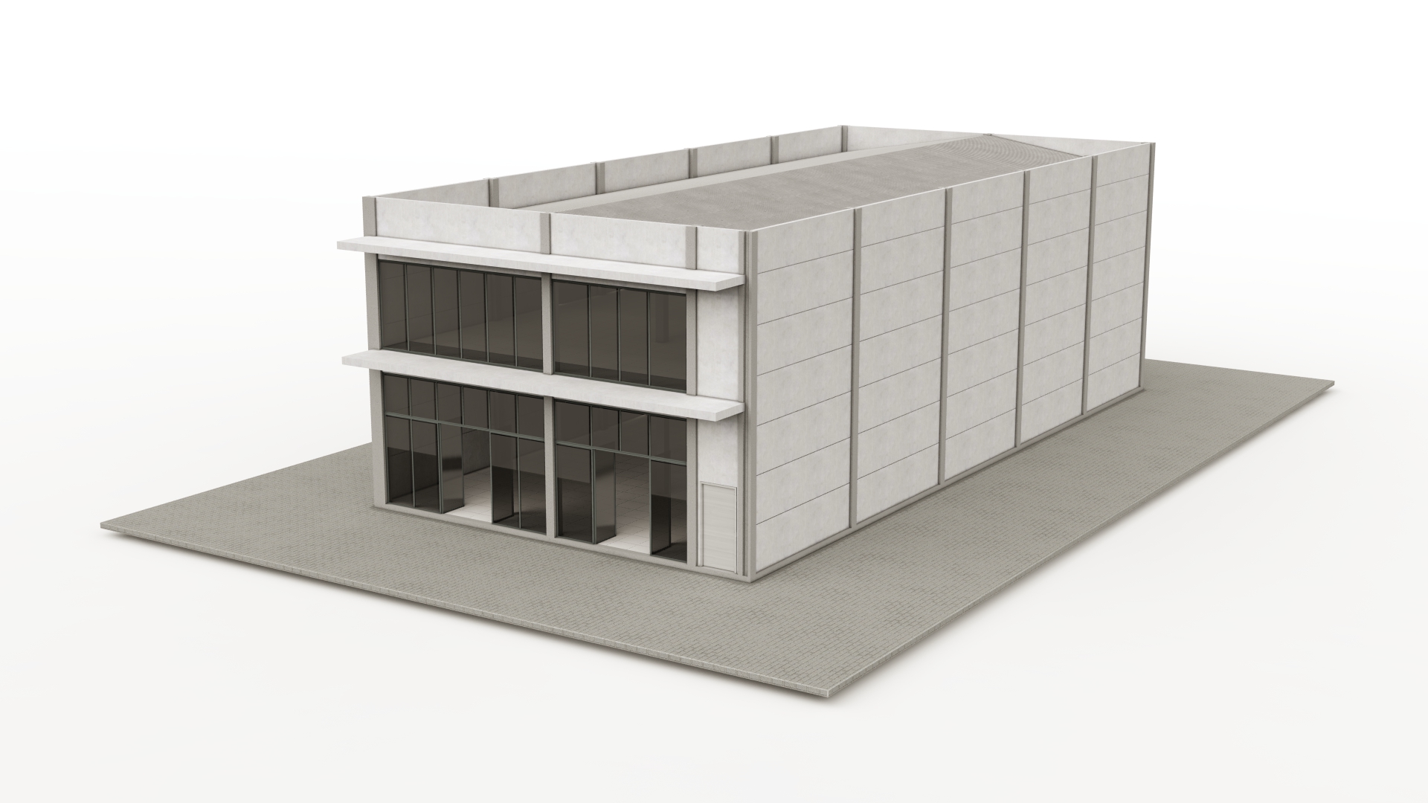
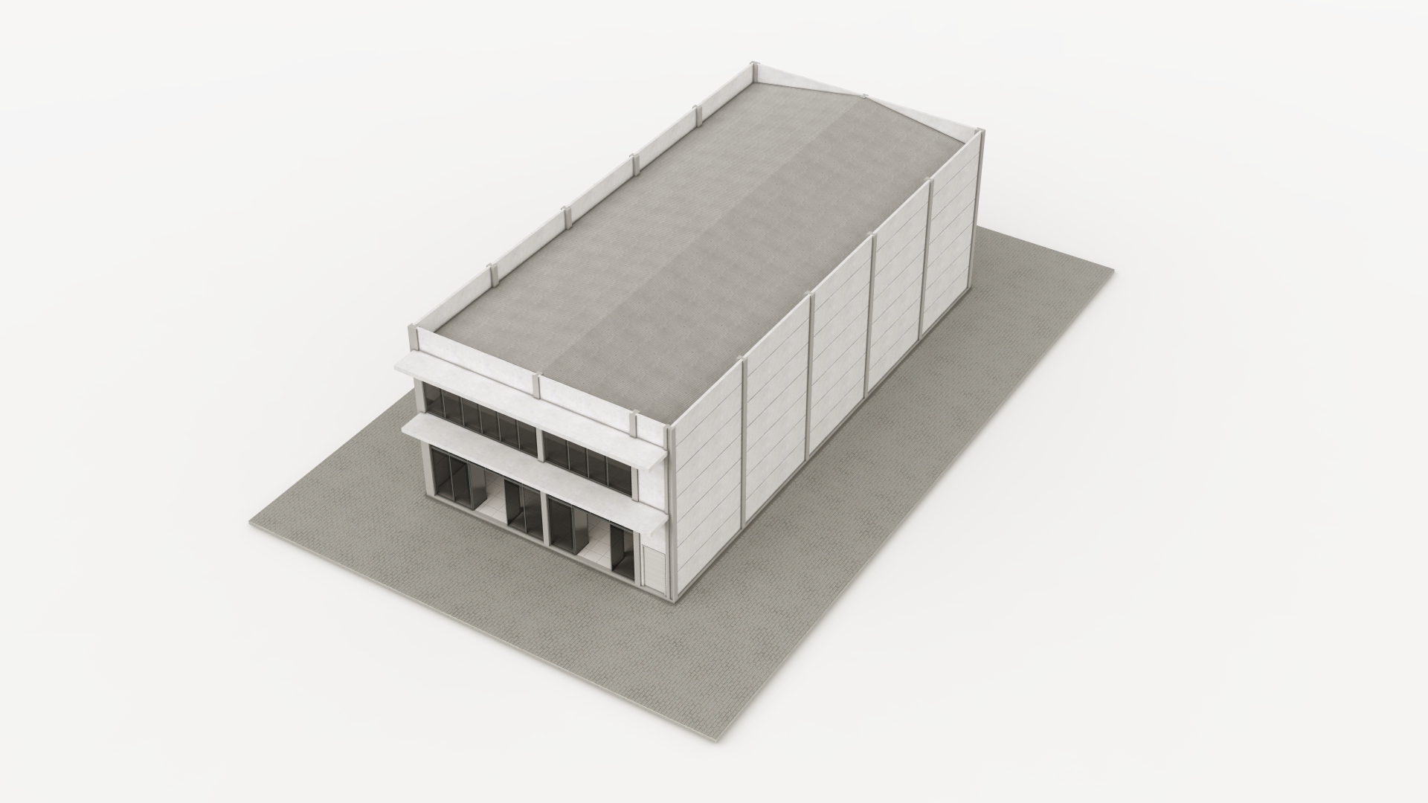
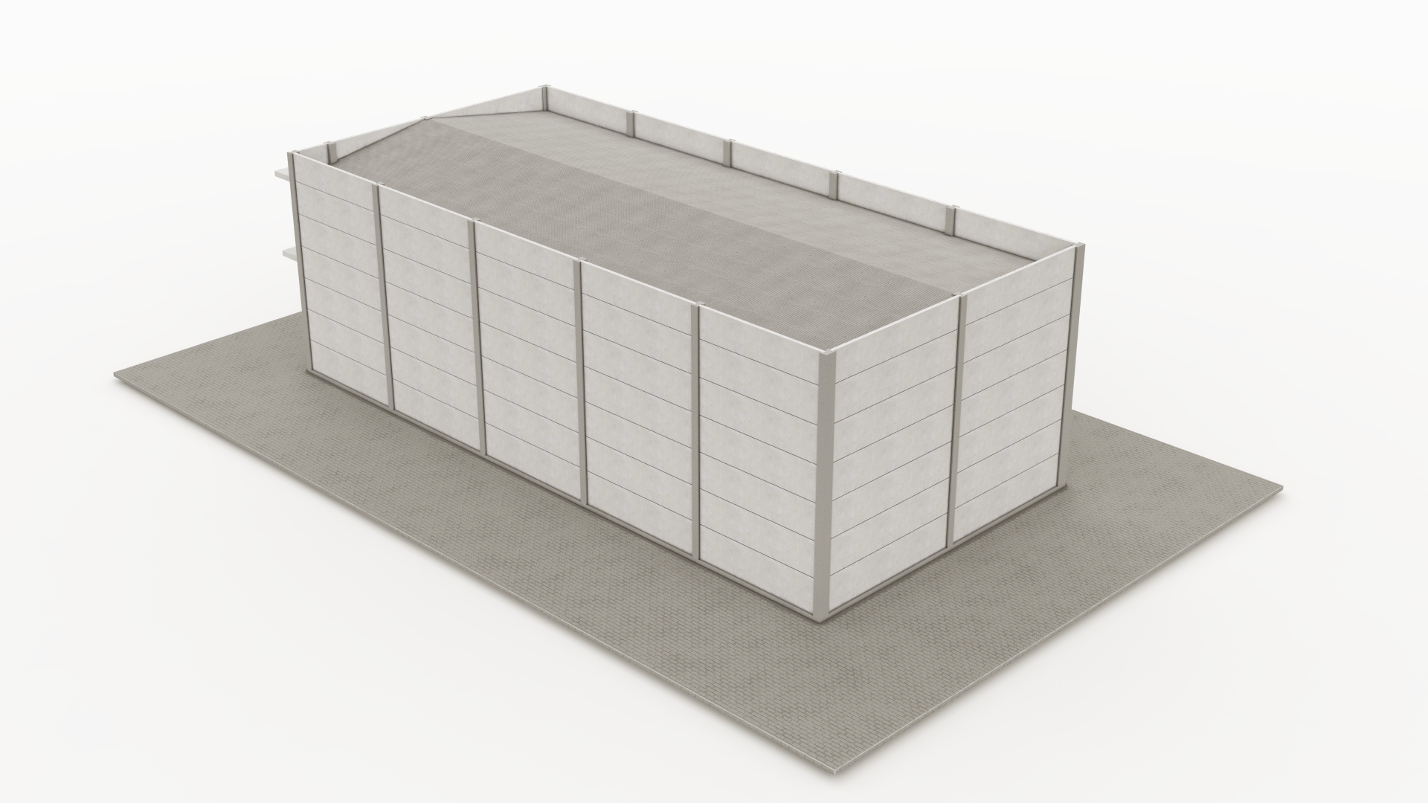
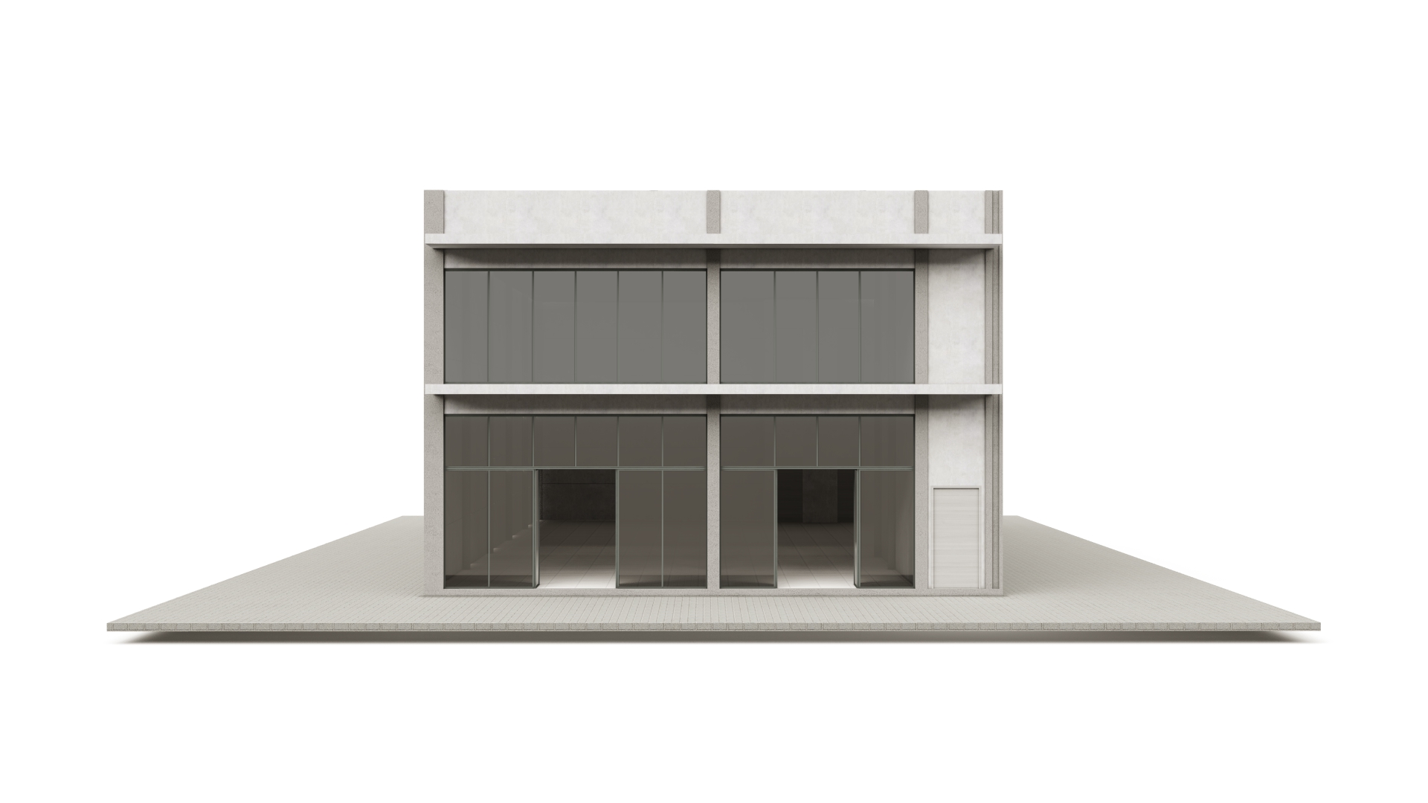
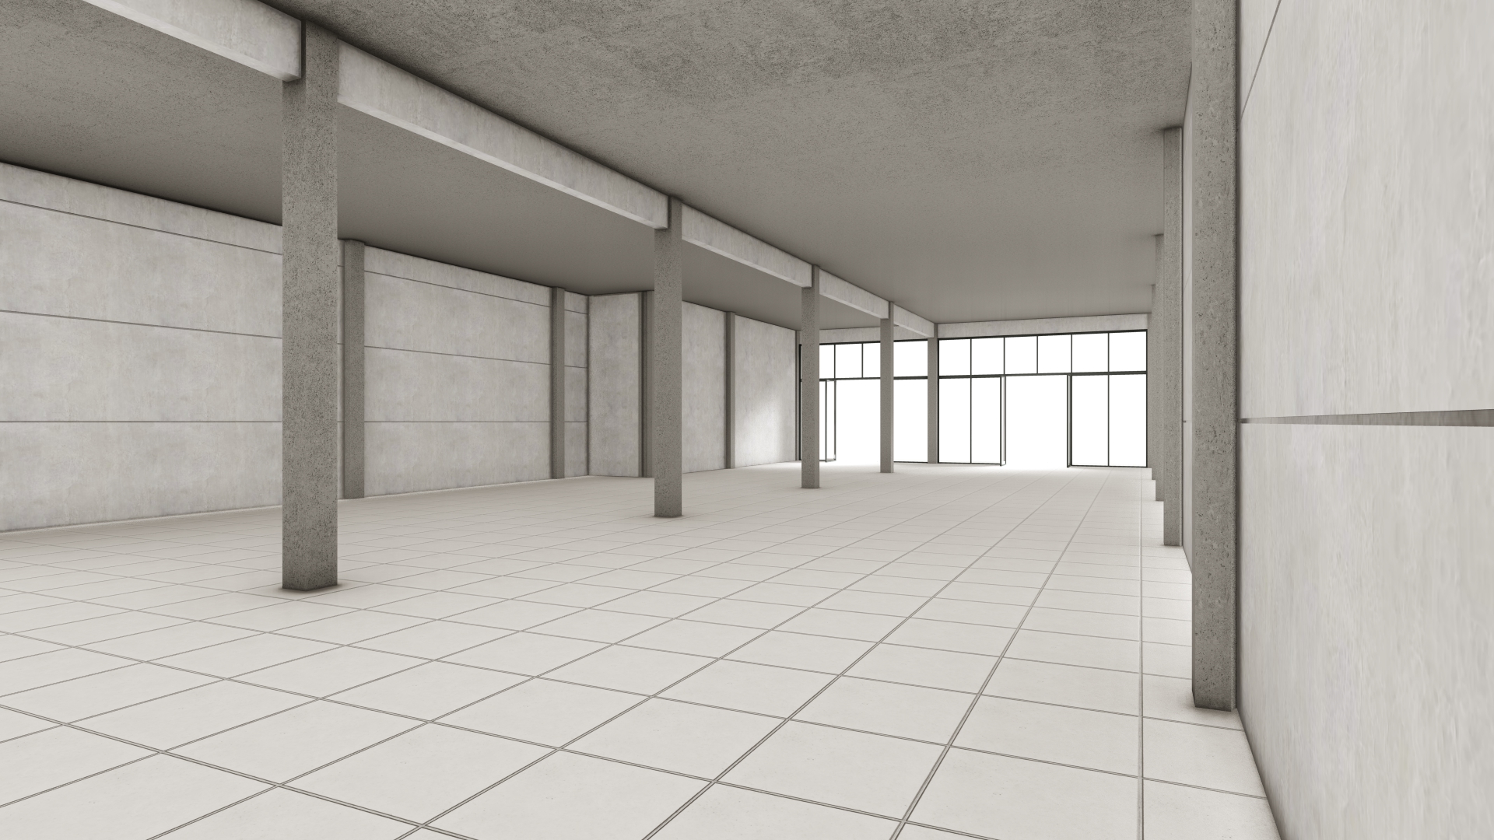
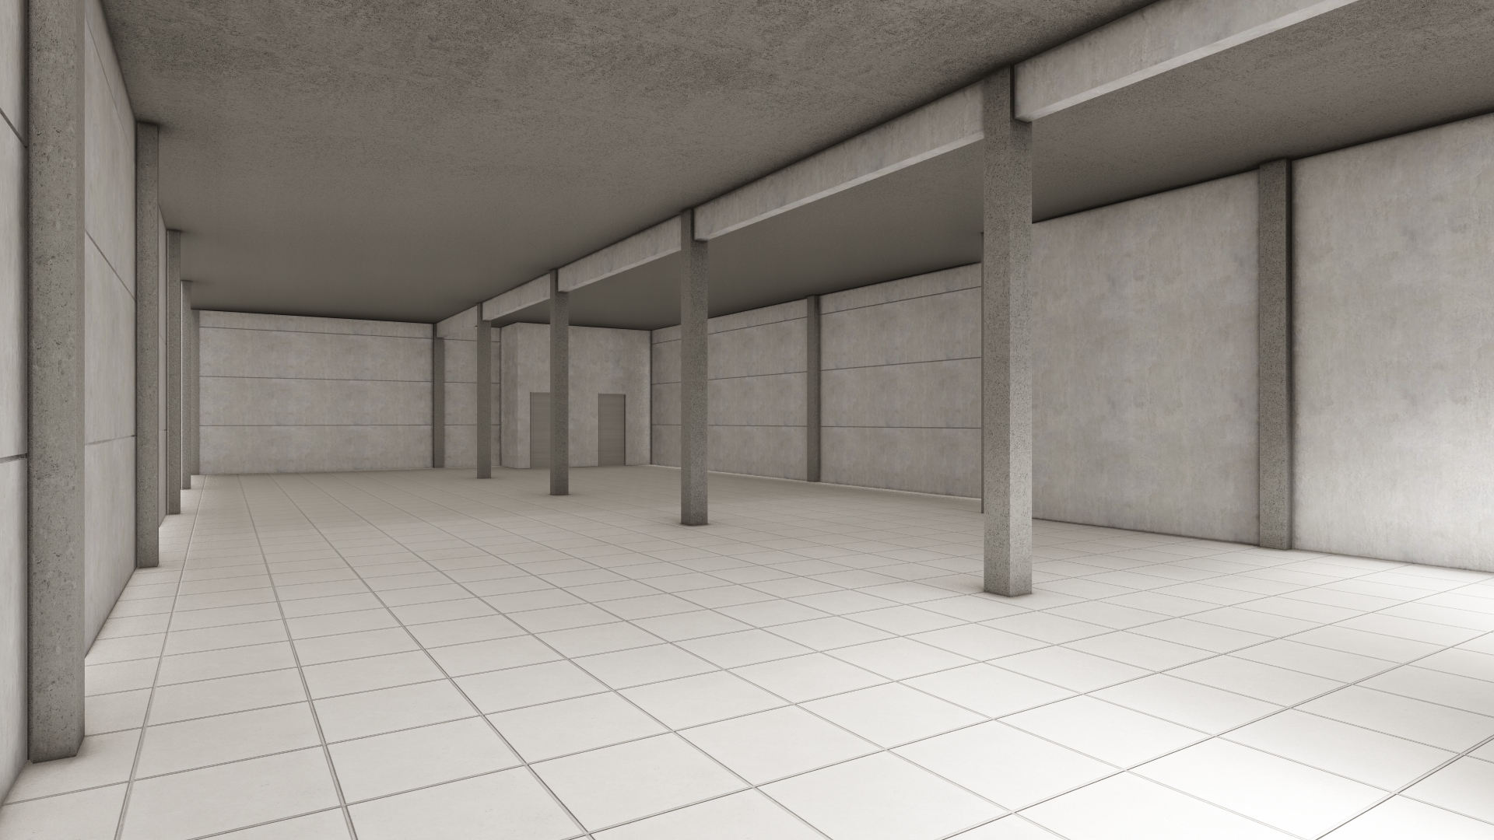
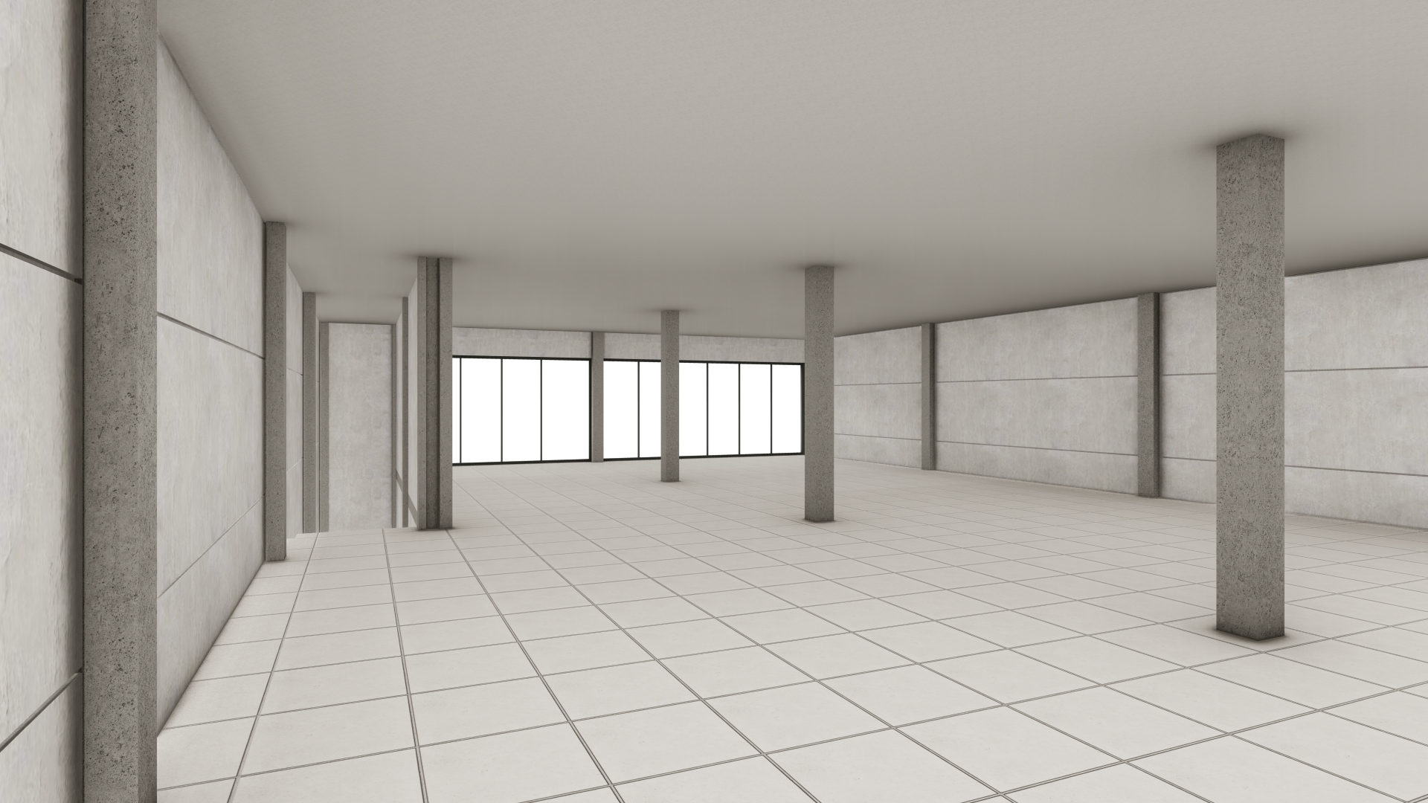
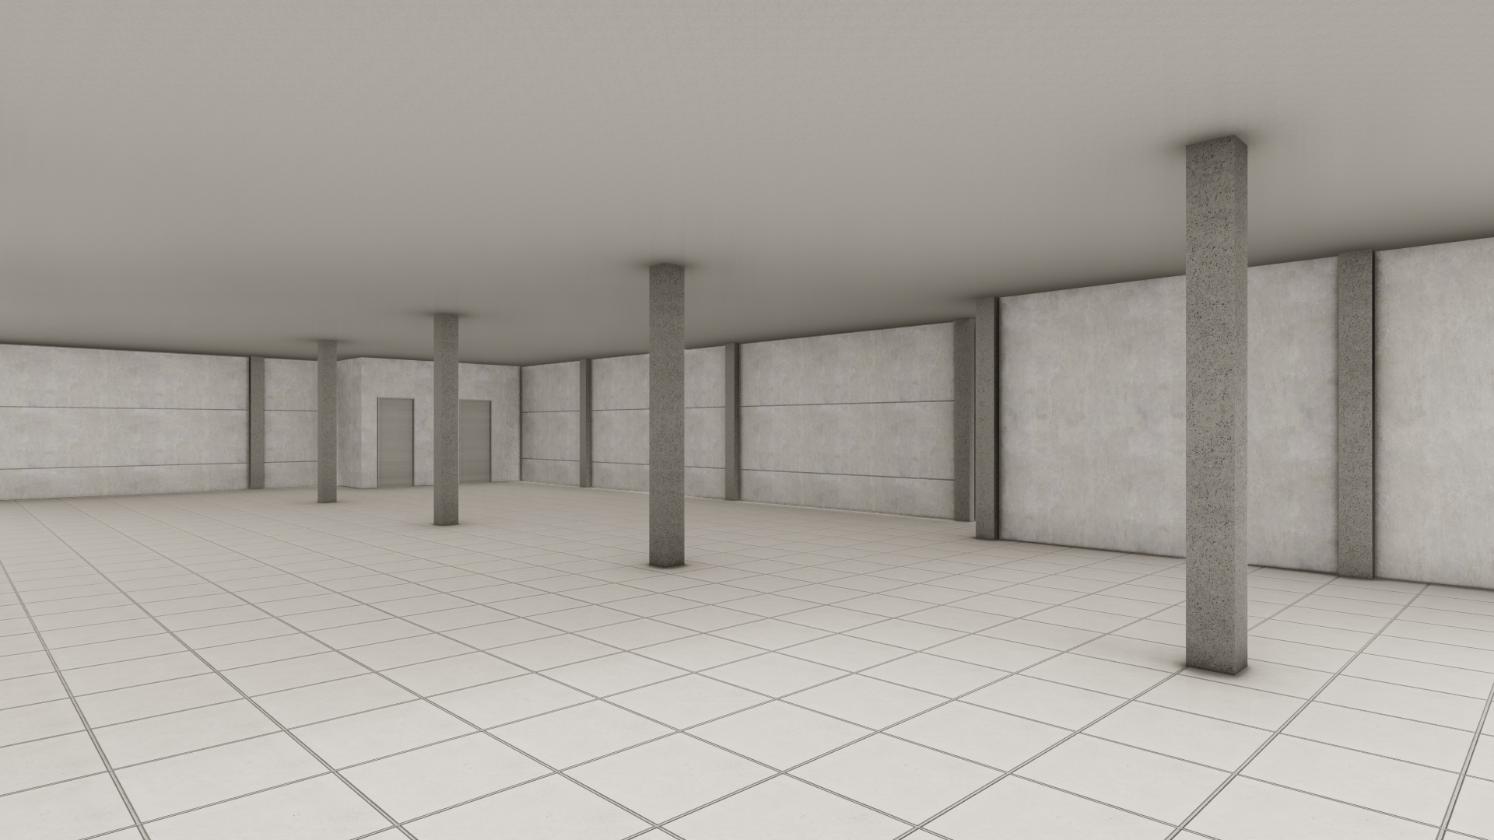
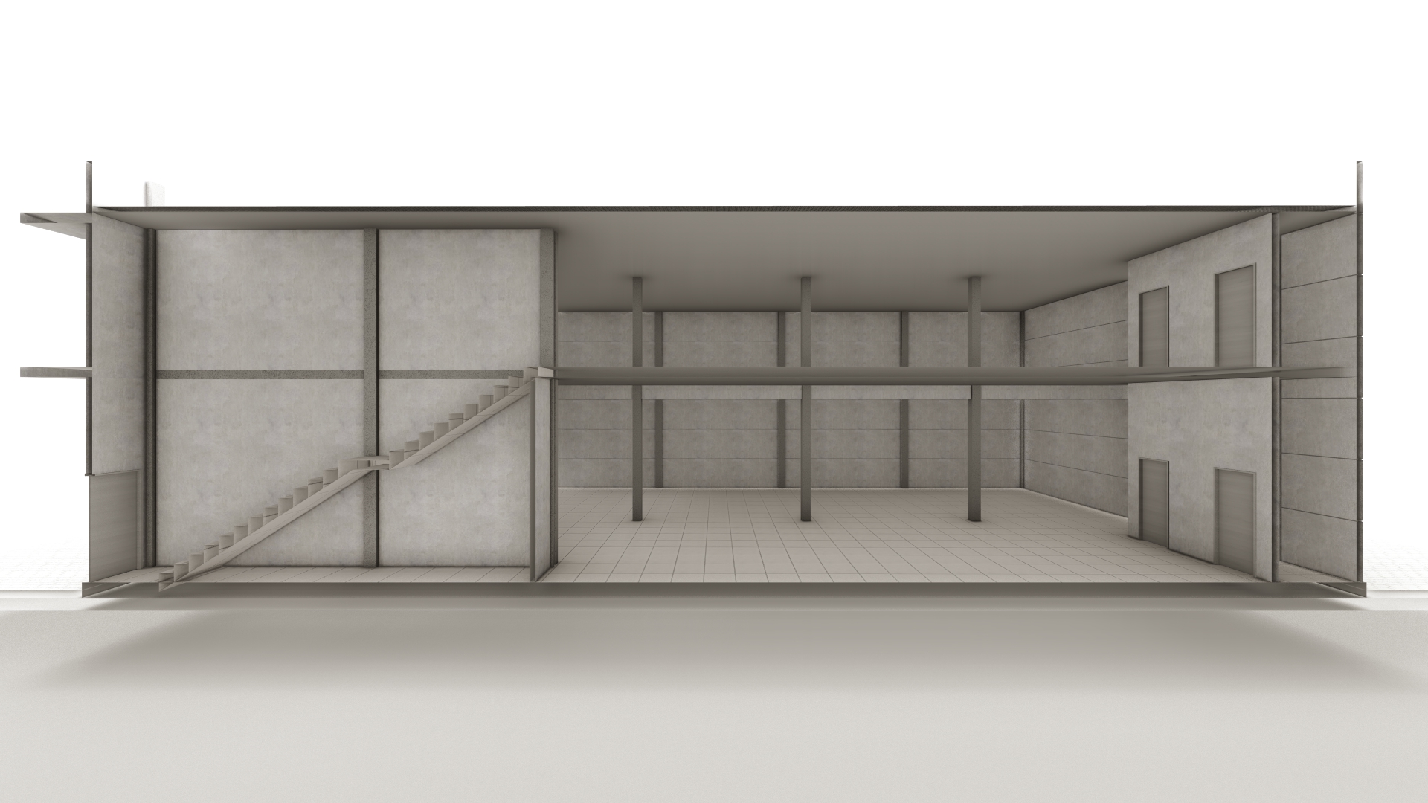
It was very common to work together with engineers in order to have 3D models of their projects. This is one specific case where the client of an engineer wanted to understand better how the precast concrete structure would look like. It didn't need to be included in an environment, since the intention was only to see it better through a 3D draft.
Role
3D Modeler, Architectural Visualization.
Location
Rio Grande do Sul - Brazil.
Softwares
SketchUp, AutoCAD, Lumion

01
Technical Visualization

01
SLM_004_Arno_V01_003

02
SLM_004_Arno_V01_005

03
SLM_004_Arno_V01_004
04
SLM_004_Arno_V01_001
05
SLM_004_Arno_V01_008
06
SLM_004_Arno_V01_007
07
SLM_004_Arno_V01_010

08
SLM_004_Arno_V01_009

09
SLM_004_Arno_V01_006
bottom of page